
Guides · Patios and paths · Published November 18, 2026 · By Faizan Ahmad
How Many Retaining Wall Blocks Do I Need?
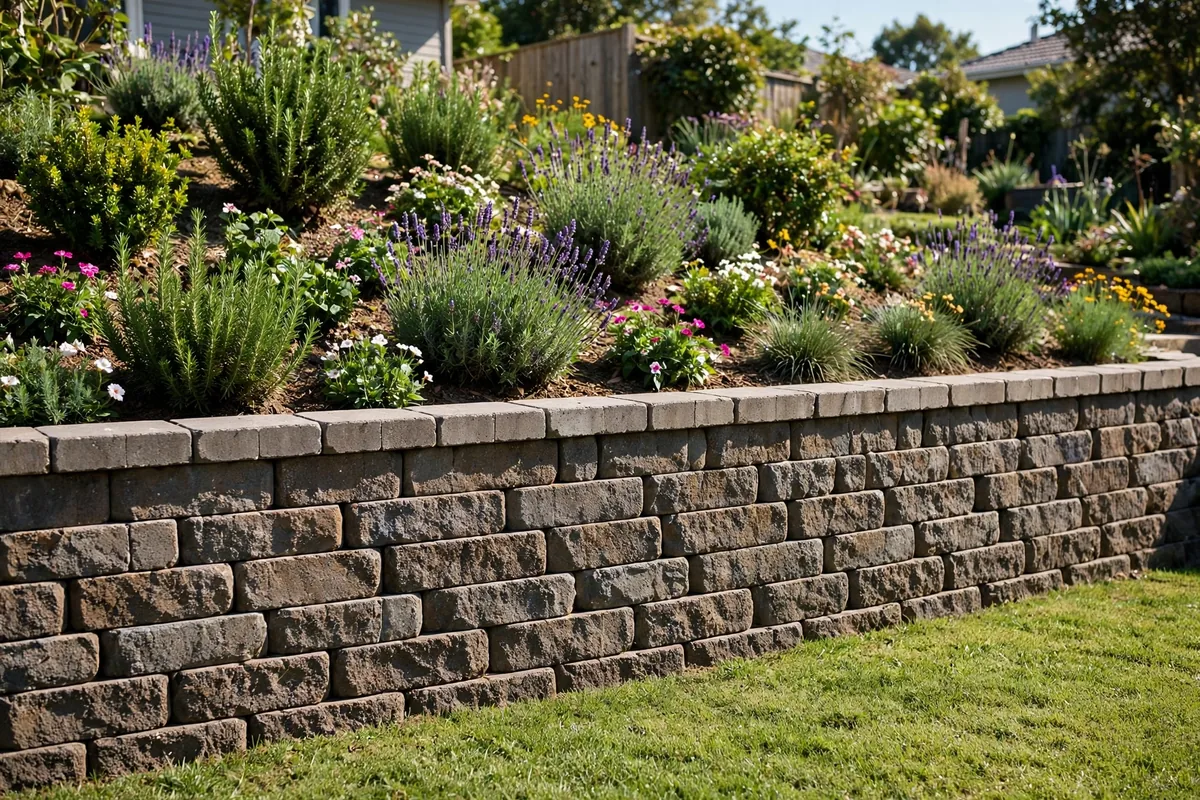
Most people count a retaining wall the wrong way: they multiply length by height, get a square footage, and try to turn that into blocks in the store aisle. Walls are not built by the square foot, though — they are built one horizontal row at a time, and that row has a name: a course. Once you think in courses, the whole order falls out of two small divisions, and that is exactly how our Retaining Wall Calculator counts. This guide shows how the calculator works, the maths underneath it, and the two things the block count alone hides: the first course, which sits buried in a gravel trench and never gets seen, and the drainage behind the wall, without which the neatest stack of blocks will lean within a few winters. By the end you will be able to size any straight garden wall yourself — blocks, caps and base gravel — and check any store's estimate against your own numbers.
The short answer, on one card
- Blocks per course: wall length ÷ block face length, rounded up — you cannot end a row with half a gap
- Courses: finished height ÷ block face height, rounded up — a part-course still takes a full row of blocks
- Total blocks: blocks per course × courses, plus 5% for cuts and breakage
- Cap blocks: one per block along the top course — the same number as blocks per course
- Base gravel: a trench 2 ft wide × 6 in deep under the wall — about 0.74 cubic yards for a 20 ft wall
- Separate order: drainage pipe and gravel behind the wall are not in the block count — and they are not optional
Step 1 — Measure the wall, then measure the block's face
A retaining wall needs four numbers, and only two of them are about your garden. The first two are the wall itself: its length, measured along the line the wall will follow, and its finished height — the height you will see above ground when the job is done, not the depth of the hole you are about to dig. Measure the height at the tallest point of the slope; a wall that steps down a hill is really two or three shorter walls end to end, and each step is counted separately. The second two numbers belong to the block: its face length and its face height — the side you see once the wall is built. The calculator offers the two common families: a full retaining block at 17.5 × 6 inches, and a smaller landscape block at 11.75 × 3.75 inches. Those sizes are nominal — makers vary by an inch or so — so confirm your block's real face size at the store before you order, because every number in this guide is built from those two measurements. A block that is secretly an inch shorter than its label quietly adds a block to every course.
Step 2 — Run the calculator: what each input does
Open the Retaining Wall Calculator — blocks, caps and base gravel and type in the wall length and finished height from Step 1, in feet or in metres — the unit switch converts everything behind the scenes. Then pick the block you are buying. That choice matters more than it looks: the smaller landscape block is less than two thirds the face length and barely half the face height of the retaining block, so the same wall needs far more of them, in far more courses. Pick your country, Canada or the USA, and the calculator prices the answer with a typical store range for your country instead of a number in a currency you do not use. The answer comes back as a complete order, not a single figure: total blocks with the 5% cutting allowance already included, the blocks-per-course and course counts it was built from, the cap blocks for the top course, the cubic yards of gravel for the base trench, and an estimated block cost. Press the print button and you have a shopping list in the units the store actually sells.
Step 3 — The maths the calculator is doing
There is no hidden model here — the calculator runs the same course-by-course count a landscaper runs on the back of a delivery slip, and you can check every line of it on paper. Blocks per course = wall length ÷ block face length, rounded up. Courses = finished height ÷ block face height, rounded up. Total = blocks per course × courses, plus 5% for cuts and breakage. The two round-ups are the whole secret, and they are why the course method beats the square-foot shortcut: a wall that works out to 13.2 blocks per course still needs 14 blocks in every row, and a wall that works out to 5.4 courses still needs 6 full rows. The area method smooths those fractions away and under-orders almost every real wall. Caps are simpler still: one cap per block along the top course, so the cap count always equals the blocks-per-course figure. And the base is a plain volume: the trench runs the full length of the wall, 2 ft wide and 6 in (0.5 ft) deep, so base gravel in cubic yards = length × 2 × 0.5 ÷ 27 — for most garden walls that is simply the wall length divided by 27. The table below is the same maths pre-run for common wall sizes, all in the 17.5 × 6 in retaining block; it is worth a screenshot before any store trip.
| Wall (length × height) | Blocks per course | Courses | Blocks to order (incl. 5%) | Cap blocks | Base gravel |
|---|---|---|---|---|---|
| 10 ft × 2 ft | 7 | 4 | 30 | 7 | 0.37 cu yd |
| 10 ft × 3 ft | 7 | 6 | 45 | 7 | 0.37 cu yd |
| 20 ft × 2 ft | 14 | 4 | 59 | 14 | 0.74 cu yd |
| 20 ft × 3 ft | 14 | 6 | 89 | 14 | 0.74 cu yd |
| 20 ft × 4 ft | 14 | 8 | 118 | 14 | 0.74 cu yd |
| 30 ft × 3 ft | 21 | 6 | 133 | 21 | 1.11 cu yd |
| 30 ft × 4 ft | 21 | 8 | 177 | 21 | 1.11 cu yd |
| 40 ft × 3 ft | 28 | 6 | 177 | 28 | 1.48 cu yd |
Read the table the way the calculator thinks. Doubling the length doubles everything — blocks, caps and gravel alike. Raising the height adds courses, so it adds blocks but leaves caps and base gravel untouched, because both of those follow the length alone. And notice the 20 ft × 3 ft row: it is the worked example in the next step, so you can watch the table's 89 blocks being built number by number.
Step 4 — A complete wall, worked start to finish
Here is the calculator's own example, done slowly. The wall is 20 ft long and 3 ft high, built from 17.5 × 6 in retaining blocks. Start with the block's face length in feet: 17.5 inches is 1.46 ft, so each block covers 1.46 ft of the wall's length. Blocks per course = 20 ÷ 1.46 = 13.7, rounded up to 14 blocks per course — the fourteenth block gets cut or the row gets spaced, but it is bought either way. Next the courses: each course adds 6 inches of height, and 3 ft is 36 inches, so courses = 36 ÷ 6 = 6 courses exactly. Multiply the two: 14 × 6 = 84 blocks. Add the 5% allowance for cuts and breakage — 84 × 1.05 = 88.2, rounded up — and the order is 89 blocks. Caps follow the top course: 14 cap blocks. Base gravel follows the trench: 20 × 2 × 0.5 ÷ 27 ≈ 0.74 cubic yards. That is the whole job on one line — 89 blocks, 14 caps, about three quarters of a yard of gravel — and every figure in it can be traced back to one of the two divisions. Run the same wall in the smaller 11.75 × 3.75 in landscape block and the count jumps to 21 blocks per course and 10 courses: the block is cheaper per unit, but there are well over twice as many of them to buy, carry and level.
Step 5 — The buried course and the base trench the count hides
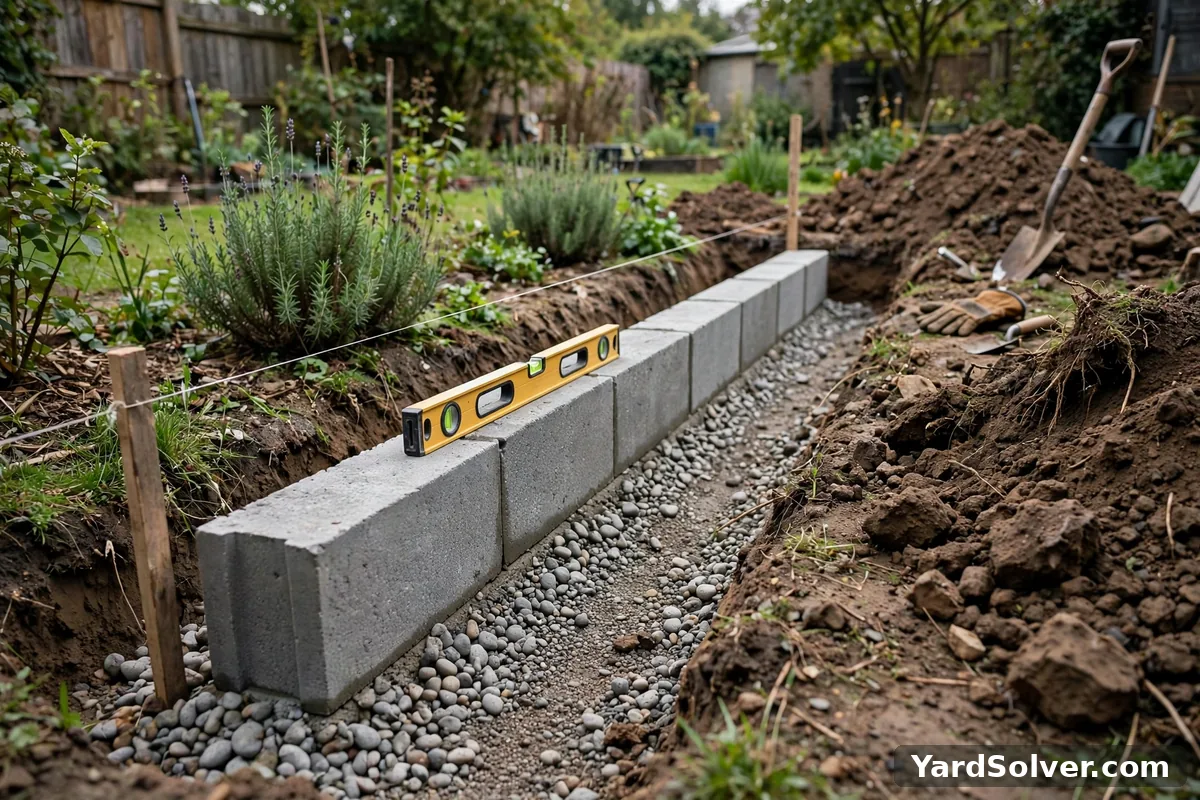
Now the honest adjustment, because the count above describes the wall you can see — and a retaining wall starts below ground. The trench is dug about 2 ft wide, filled with roughly 6 inches of gravel, compacted and levelled dead flat, and the first course is set buried about halfway in it. That buried half-course is not wasted block: it is the anchor that stops the whole wall sliding forward under the weight of the soil behind it, and the level gravel pad is what every later course copies — a base out of level by half an inch is out by inches at the top. Here is what this means for ordering. The calculator counts the finished height, and burying the first course halfway is already the standard assumption behind a normal build — the half-buried course still shows its top half above the trench line as the wall rises from the pad. But some designs, on soft ground or a slope, bury a full extra course below the finished grade. If yours does, add one whole course of blocks: on the worked example that is 14 more blocks per the per-course figure — 14 × 7 courses = 98 blocks before the allowance, 103 blocks with the 5% added, instead of 89. The caps stay at 14 and the base gravel stays at about 0.74 cubic yards, because neither follows the height. One question at the design stage — half a course buried, or a full one? — is worth 14 blocks on a modest wall and far more on a long one.
Step 6 — Drainage, caps, and how high you should build yourself
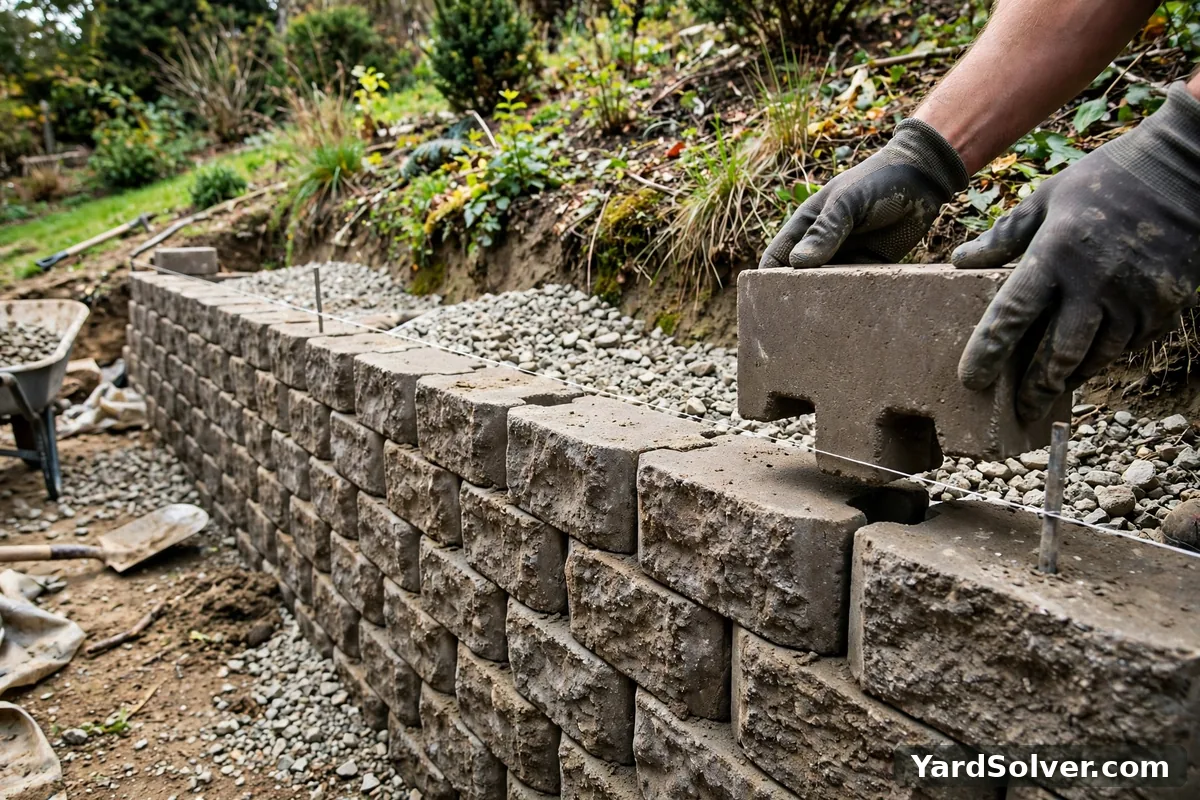
Two parts of a retaining wall never appear in the block count, and both decide how long the wall lasts. The first is drainage. Soil behind a wall holds water, and water is heavy: after rain, a wall without drainage is holding back a slope that weighs far more than dry soil and pushes far harder. That trapped water is the number one reason block walls lean and fail. The fix is built in as you stack: a perforated drain pipe laid in a column of clean gravel behind the wall, so water is carried away instead of building up pressure. Pipe and drainage gravel are a separate order from the base gravel under the wall — the calculator lists the base, and the drainage behind the wall is sized by the same length-and-height logic; our guide to how much gravel you need, for bases and drainage walks through ordering both without double-counting. The second part is the cap blocks: one per block along the top course, glued down with construction adhesive. Caps are not decoration — they finish the wall, shed water off the top course instead of letting it soak into the joints, and lock the last row in place. Finally, height. Keep DIY walls in garden territory: up to about 3-4 ft is normal homeowner work. Taller walls hold back serious weight, and many towns require a permit or an engineered design above 4 ft — check before you dig, and if the wall holds back a driveway or a slope people walk on, get it designed whatever its height. A terraced pair of low walls is often the better answer on a steep slope, and each terrace is counted with exactly the maths above.
What the calculator can't do
Honesty about the edges, so the number earns your trust. The calculator counts a straight wall of one even height: curves need more cuts (order above the 5% allowance), corners need corner units or cut blocks, and a stepped wall must be counted step by step and added up. It works from nominal block sizes, so a maker whose block runs small will stretch your count — measure a real block off the pallet if the order is large. It counts the base trench and the blocks, but drainage pipe, drainage gravel behind the wall, backfill and adhesive are separate lines on the shopping list, priced separately. And its cost figures are typical store-price ranges for your country, not quotes — delivery on a pallet of blocks can cost more than the difference between two stores, so price the delivered order, not the shelf tag. What it does guarantee is the count itself, checked above: get the length, the finished height and the true face size of your block right, and the courses do the rest.
Building the wall from mortared concrete blocks instead of dry-stacked retaining blocks? That is a different count with a different rule — see how many concrete blocks you need, and the mortar that goes with them.
Keep going
Run your own wall through the Retaining Wall Calculator, then size the stone for the base and the drainage with How Much Gravel Do I Need?. Building in mortared block instead? How Many Concrete Blocks Do I Need? covers that count.
Planning the whole project — wall, planting above it, and the beds it makes? The Garden Planner lays out the build and the planting in one calendar.
Questions people ask
How many blocks do I need for a retaining wall?
Work it in courses. Blocks per course = wall length divided by block face length, rounded up. Courses = finished height divided by block face height, rounded up. Multiply the two, then add 5% for cuts and breakage. A 20 ft long, 3 ft high wall in 17.5 × 6 in blocks needs 14 blocks per course × 6 courses = 84 blocks, plus 5% = 89 blocks, with 14 cap blocks on top.
How deep should the base be?
A trench about 2 ft wide with roughly 6 inches of compacted gravel, and the first course buried about halfway. That buried course is what stops the wall sliding forward. On the worked example in this guide — a 20 ft wall — that trench takes about 0.74 cubic yards of base gravel.
Does a retaining wall need drainage?
Yes, on anything but the shortest garden walls. A perforated drain pipe in gravel behind the wall carries water away before it can build up pressure against the blocks. Trapped water is the number one reason block walls lean and fail, so drainage is not an optional extra — it is part of the wall.
How high can I build a block wall myself?
Garden walls up to about 3-4 ft are normal DIY territory. Higher walls hold back serious weight — many towns require a permit or an engineered design above 4 ft, so check local rules before you dig. If the wall holds back a driveway or a slope people walk on, get an engineered design whatever the height.
Do I need cap blocks?
Yes, for almost every wall. They finish the wall, shed water off the top course and lock the last row in place with construction adhesive. The calculator counts one cap per block along the top course, so a wall with 14 blocks per course needs 14 cap blocks.
What if I bury a full extra course?
Then add one full course of blocks to the order. The calculator counts the finished height above ground, so a design that buries a whole extra course needs the blocks-per-course figure added once more — on the worked example that is one more course of 14 blocks: 98 blocks before the allowance, 103 with the 5% added, instead of 89.
A retaining wall is counted by courses as well as area — one course is buried, never seen
Retaining blocks are counted by the wall's face area divided by one block's face, exactly like a block wall — with two additions that catch every beginner: the first course sits buried below grade to give the wall its footing, so it is counted but never seen, and the cap course is a different unit, counted by length, not area. A wall of any height also steps back as it rises, so long walls use fewer blocks in the top courses than the bottom.
Respect the height your block system is rated for without engineering: gravity walls of interlocking block are honest to their stated limit, and beyond it the wall needs geogrid, drainage aggregate and a design, not more optimism. Drainage is counted too — a perforated pipe and clean gravel behind the wall are part of the bill of materials, because most retaining failures are water failures wearing a block's face.
Sources
Key facts on this page cross-checked against Retaining wall — Wikipedia — background on retaining walls and how they resist soil pressure and Concrete masonry unit — Wikipedia — background on concrete masonry units — the blocks these walls are built from.
Related page
Read next: How Many Concrete Blocks Do I Need? The 1.125 Rule, Plus Mortar — How the Calculator Works.
Comments & ratings
No comments yet.
Be the first to share your experience.